La Cañada Flintridge, CA
Classic California Ranch Living on a Quiet La Cañada Cul-de-Sac
A single-level 4-bedroom home with remodeled kitchen, meaningful system upgrades, grassy front and rear yards, and room for the next chapter.
$1,895,000
List price
4
Beds
2
Baths
1,900±
Sq Ft
8,123± SF
Lot
Open house this weekend
Come walk through — no appointment needed.
Saturday
August 8
2:00 – 4:00 PM
Sunday
August 9
2:00 – 4:00 PM
Open houses are held at 4821 Daleridge Road, La Cañada Flintridge, CA 91011. Dates and times are subject to change without notice — confirm with Ben Kelly before you travel.
Why this one works
Five reasons this home fits the way you live.
Single-level living
Four bedrooms, two baths, formal living room and separate family room on one floor.
A true cul-de-sac setting
Quiet, tree-lined street in the Rancho area of La Cañada Flintridge.
Major systems already touched
Rewired throughout, updated plumbing, upgraded panel, Lennox XC21 HVAC.
Sunny California yard
Front and rear grassy yards, patio, mature citrus, and space to garden.
Future flexibility
Comfortable today with room to personalize or explore expansion, subject to buyer investigation and city approvals.
The charm you see. The updates you don’t.
Visible character
- Original hardwood floors
- Two fireplaces
- Remodeled kitchen
- Natural light
- Grassy yards
- Detached garage
Under-the-hood confidence
- Rewired throughout
- Upgraded electrical panel
- Updated plumbing throughout
- Lennox XC21 HVAC
- Attic insulation
- Pull-down attic access
- Cement tile roof in excellent condition per seller
- Smart thermostat/security features
Information provided by seller; buyer to independently verify all property details, permits, systems, and condition.
The home
Classic California ranch, quietly modernized.
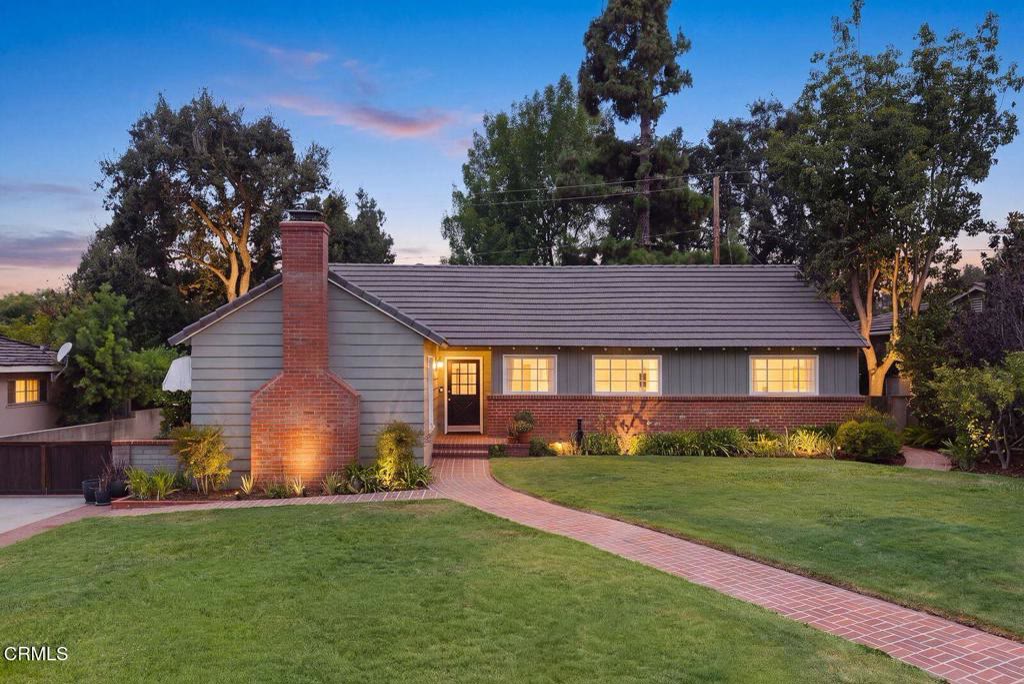
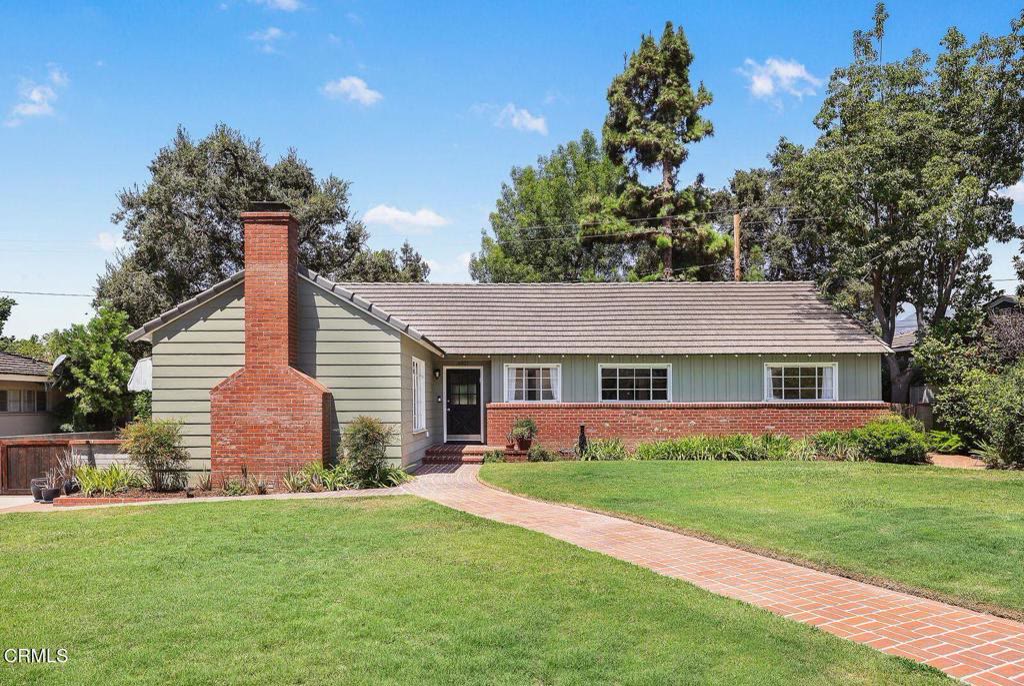
Tucked along a peaceful, tree-lined cul-de-sac in La Cañada Flintridge's beloved Rancho area, 4821 Daleridge Road offers the rare combination of warmth, livability, thoughtful upgrades, and room to dream. Set behind a broad grassy front yard, this single-level 4-bedroom, 2-bath home carries the charm of classic California ranch living with the comfort of meaningful modern improvements.
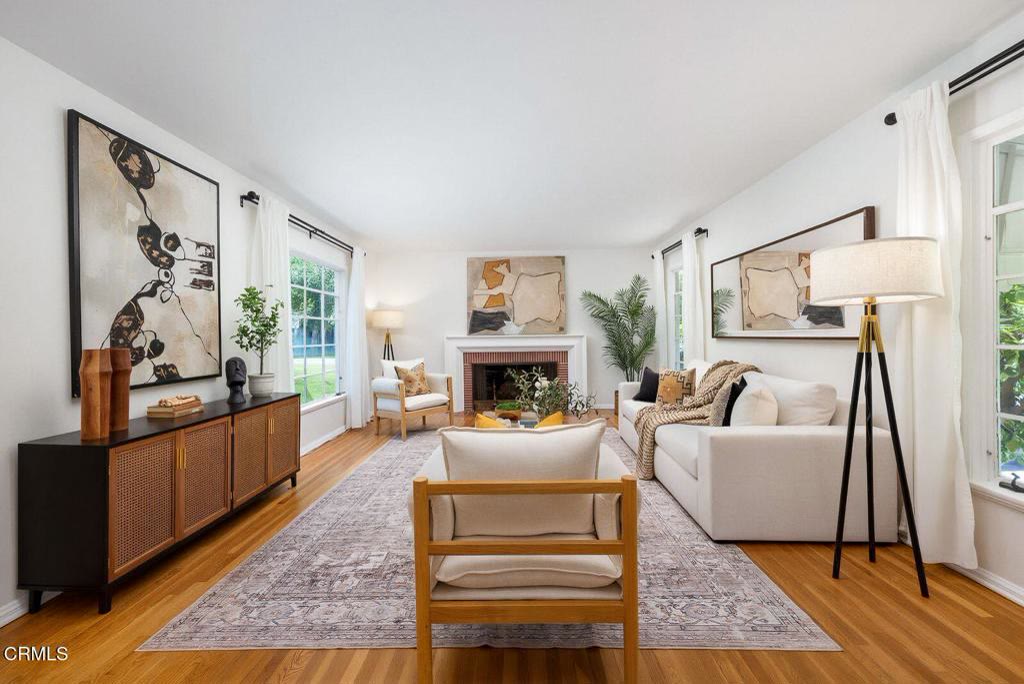
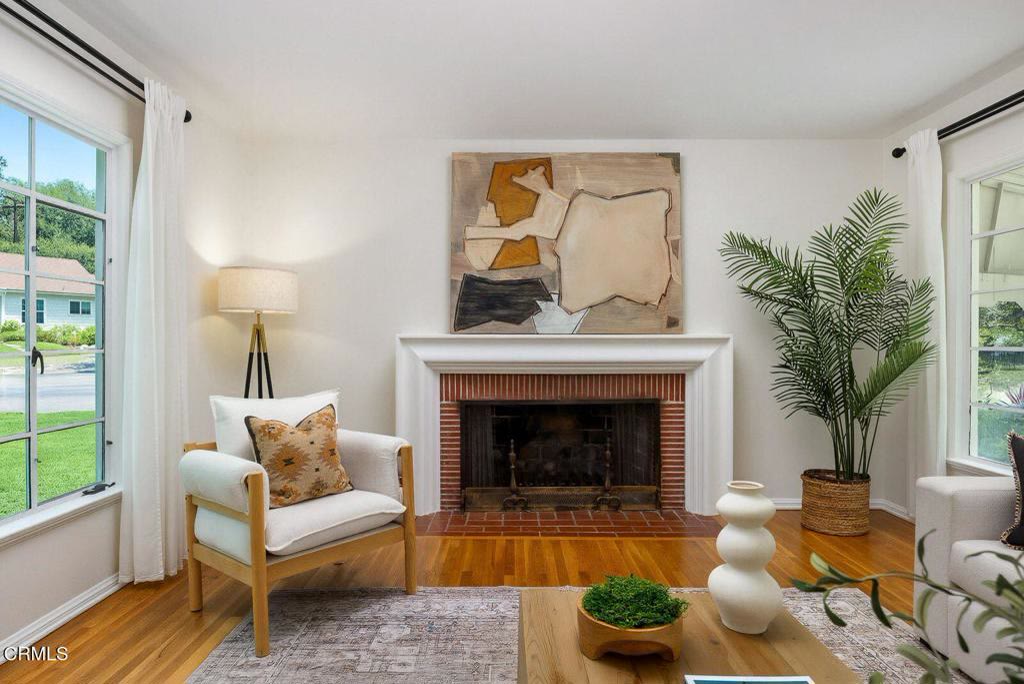
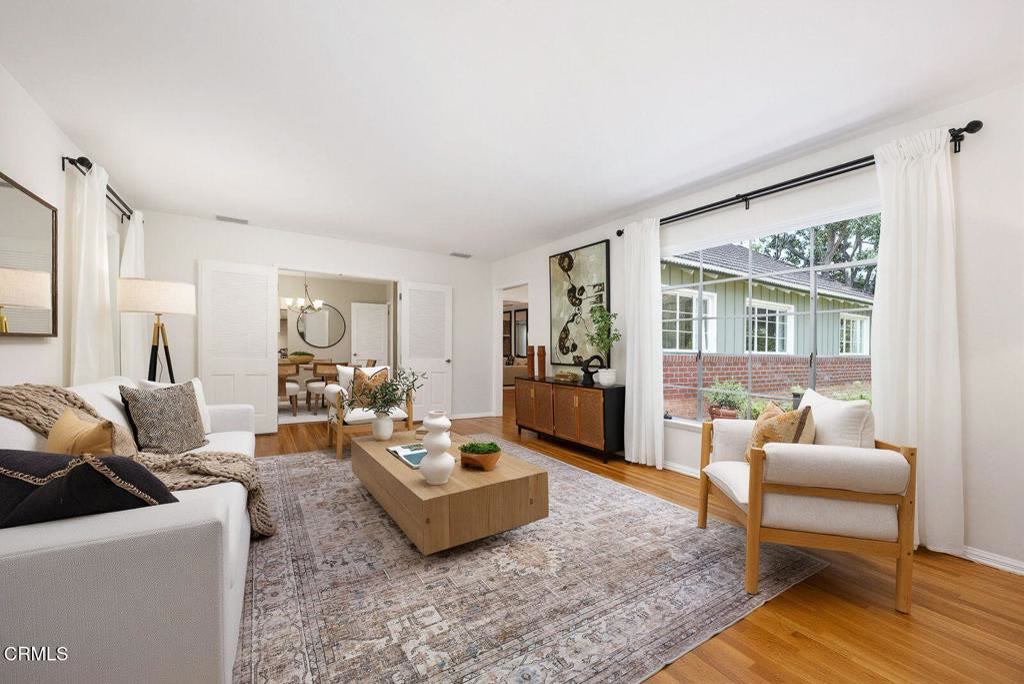
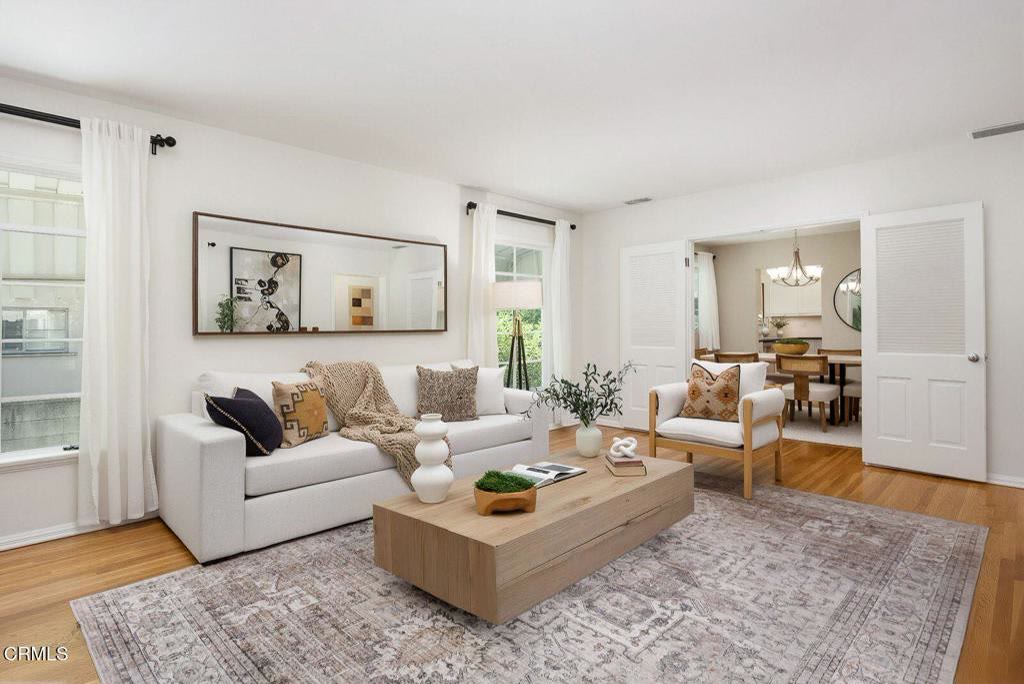
Inside, natural light fills the home through generous windows, highlighting original hardwood floors, two inviting fireplaces, and a flexible floor plan with both a formal living room and a separate family room. The dining area connects easily to the kitchen, creating a comfortable rhythm for everyday meals, homework, holidays, and gathering with friends.
The kitchen was remodeled in 2015 with shaker-style cabinetry, solid countertops, tile backsplash, updated lighting, and GE Profile appliances, including a newer 2022 refrigerator and dishwasher. Beyond the visible updates, the home has also benefited from substantial under-the-hood improvements, including electrical rewiring throughout with upgraded panel, updated plumbing throughout, and a Lennox XC21 HVAC system with smart thermostat.
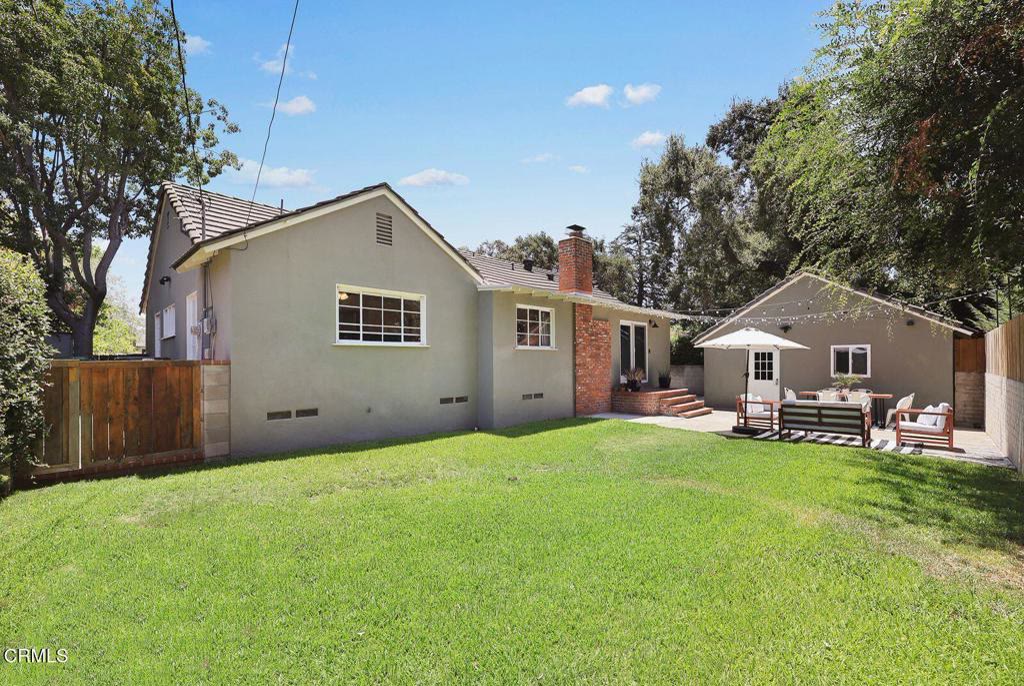
The backyard feels private, sunny, and deeply usable, with a rear patio for dining and entertaining, mature citrus trees, potted vegetable plants, and generous grassy space for play, gardening, pets, or future possibilities. A detached 2-car garage with built-in cabinetry and workbench space adds practical storage and utility.
Comfortable today yet rich with future potential, the property offers a generous lot with room to personalize or explore expansion, subject to buyer investigation and city approvals. Moments from award-winning La Cañada schools, JPL, parks, shopping, dining, and the everyday conveniences of town, this is a special opportunity to enjoy one of the San Gabriel Valley's most treasured communities.
Single-level living
Four bedrooms and two baths all on one floor, with a formal living room and a separate family room — two distinct places to gather.
Two fireplaces
Original hardwood floors run throughout, anchored by a brick fireplace in the living room and a second hearth in the family room.
Kitchen remodeled in 2015
Shaker cabinetry, solid countertops, tile backsplash and GE Profile appliances, including a 2022 refrigerator and dishwasher.
Rewired and re-plumbed
Electrical rewiring throughout with an upgraded panel, updated plumbing, and a Lennox XC21 HVAC system with smart thermostat.
A backyard you'll actually use
Private and sunny, with a dining patio, mature citrus, potted vegetables and open lawn for play, pets or gardening.
Room to grow
A generous 8,123 SF lot leaves room to personalize or explore expansion, subject to buyer investigation and city approvals.
Property details
The particulars
- Bedrooms
- 4
- Bathrooms
- 2
- Interior
- 1,900 SF
- Lot
- 8,123 SF
- Year built
- 1948
- Stories
- 1
- Parking
- Detached 2-car garage
- Style
- Traditional California Ranch
- Property type
- Single Family Residence
- County
- Los Angeles County
- MLS #
- P1-28260
- Status
- Contingent
Don't miss
Six things to look for
Start here, then take the full tour below — the gallery is organized room by room.
Gallery
The full tour — 39 photographs
Find it everywhere
The same home, on every site you're already browsing.
Third-party sites are not maintained by the listing agent or the property owner. Details, photos and status shown there may lag or differ from the Compass listing.
The neighborhood
Why people love this pocket of La Cañada Flintridge.
Everyday convenience
Town Center, Trader Joe’s, local dining, services, and Foothill Boulevard amenities nearby.
Schools and community
Near La Cañada schools, with buyer to verify boundaries and enrollment eligibility.
Nature at the edge of town
Descanso Gardens, Angeles National Forest trailheads, parks, and mountain access.
School and amenity references are provided for convenience only and are not verified. Buyer to confirm district boundaries, enrollment eligibility, and commute details independently.
Questions
The things buyers ask first.
- What is the asking price of 4821 Daleridge Road?
- 4821 Daleridge Road, La Cañada Flintridge, CA 91011 is listed at $1,895,000 (MLS P1-28260), represented by Ben Kelly of Compass.
- How many bedrooms and bathrooms does the home have?
- 4 bedrooms and 2 bathrooms, all on a single level, across 1,900 square feet of interior space.
- How large is the lot?
- The lot is 8,123 SF (0.19 acres) at the end of a quiet cul-de-sac, with grassy front and rear yards, a patio, and a detached two-car garage.
- When are the open houses?
- Saturday, August 8, 2:00 – 4:00 PM and Sunday, August 9, 2:00 – 4:00 PM. No appointment is needed — stop by and ask for Ben.
- What year was the house built, and what has been updated?
- Built in 1948 as a traditional California ranch. The kitchen was remodeled in 2015, the home has been rewired with an upgraded electrical panel, plumbing has been updated, and a Lennox XC21 HVAC system with a smart thermostat was installed.
- Which schools serve the property?
- The home sits in the La Cañada Unified School District, minutes from Paradise Canyon Elementary and La Cañada High, with St. Francis and Flintridge Prep nearby. Buyers should verify district boundaries and enrollment eligibility independently.
- How do I schedule a private showing or ask about offers?
- Contact Ben Kelly, Compass (DRE #01414185) directly at (818) 282-2816 by call or text for disclosures, offer timing, and private tours.
When you visit, notice…
A few details that are easy to miss online but hard to forget in person.
- The quiet cul-de-sac approach.
- The broad grassy front yard and brick chimney.
- The natural light across the living and dining spaces.
- The second family room fireplace.
- The kitchen’s connection to dining and backyard living.
- The sunny rear patio, citrus trees, and usable lawn.
See it in person this weekend.
Saturday August 8, 2:00 – 4:00 PM · Sunday August 9, 2:00 – 4:00 PM

Questions? Talk to Ben.
Ben Kelly
Listing Agent · Compass · DRE #01414185
Ben handles every question about 4821 Daleridge Road — pricing, disclosures, permit history, inspection reports, private showings, and offer timing. Call or text him directly; he answers his own phone.
Please direct all inquiries and showing requests to Ben Kelly. Do not contact the occupants directly.
Interested in writing?
For disclosure package, permit history, offer timing, showing availability, and buyer-agent compensation questions, contact Ben Kelly directly.
Opens a prefilled text to (818) 282-2816 — Ben replies personally.